


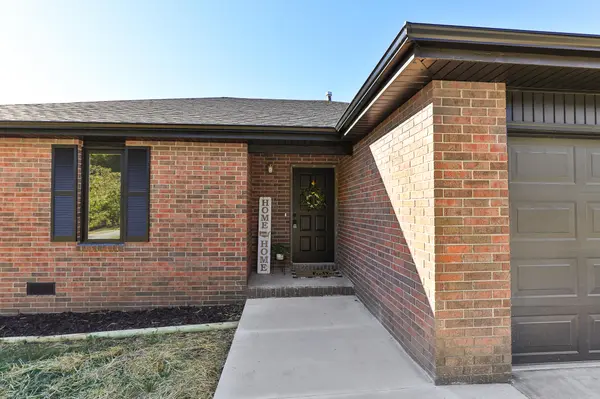

Open House
Sat Oct 10, 1:00pm - 3:00pm
Sun Oct 11, 2:00pm - 4:00pm
UPDATED:
Key Details
Property Type Single Family Home
Sub Type Single Family Residence
Listing Status Active
Purchase Type For Sale
Square Footage 1,602 sqft
Price per Sqft $180
Subdivision Mockingbird Hill
MLS Listing ID SOM60335649
Style Ranch
Bedrooms 3
Full Baths 2
Construction Status No
Total Fin. Sqft 1602
Rental Info No
Year Built 1987
Annual Tax Amount $1,585
Tax Year 2025
Lot Size 0.270 Acres
Acres 0.27
Property Sub-Type Single Family Residence
Source somo
Property Description
Location
State MO
County Greene
Area 1602
Direction Head north on US-160 W, Turn right onto W Battlefield Rd/W Farm Rd 160,Use the left 2 lanes to turn left onto MO-13 N, right onto W Broadmoor St, left onto S Weaver Ave,left onto W Seminole St
Rooms
Dining Room Kitchen/Dining Combo
Interior
Interior Features W/D Hookup, Granite Counters, Beamed Ceilings, Vaulted Ceiling(s), Walk-In Closet(s)
Heating Forced Air
Cooling Central Air, Ceiling Fan(s)
Flooring Carpet, Vinyl
Fireplaces Type Brick
Fireplace No
Appliance Dishwasher, Free-Standing Electric Oven
Heat Source Forced Air
Laundry Main Floor
Exterior
Parking Features Garage Faces Front
Garage Spaces 2.0
Fence Privacy, Wood
Waterfront Description None
Garage Yes
Building
Story 1
Sewer Public Sewer
Water City
Architectural Style Ranch
Level or Stories One
Structure Type Brick
Construction Status No
Schools
Elementary Schools Sgf-Mark Twain
Middle Schools Sgf-Jarrett
High Schools Sgf-Parkview
Others
Association Rules None
Acceptable Financing Cash, VA, FHA, Conventional
Listing Terms Cash, VA, FHA, Conventional
Nearby Locations
GET MORE INFORMATION
Tim Hawley
Owner - Lead Agent License ID: 2016007636
Owner - Lead Agent License ID: 2016007636