

2702 S. 14th ST, Ozark, MO 65721
REQUEST A TOUR If you would like to see this home without being there in person, select the "Virtual Tour" option and your agent will contact you to discuss available opportunities.
In-PersonVirtual Tour
$305,000
Est. payment /mo
3 Beds
3 Baths
2,078 SqFt
Save

Open House

Sun Oct 11, 2:00pm - 4:00pm

UPDATED:

Key Details

Property Type Single Family Home

Sub Type Single Family Residence

Listing Status Active

Purchase Type For Sale

Square Footage 2,078 sqft

Price per Sqft $146

Subdivision Oak Hill Estates

MLS Listing ID SOM60335645

Style Split Level

Bedrooms 3

Full Baths 3

Construction Status No

Total Fin. Sqft 2078

Rental Info No

Year Built 1997

Annual Tax Amount $1,675

Tax Year 2024

Lot Size 0.390 Acres

Acres 0.39

Lot Dimensions 106.7X160

Property Sub-Type Single Family Residence

Source somo

Property Description

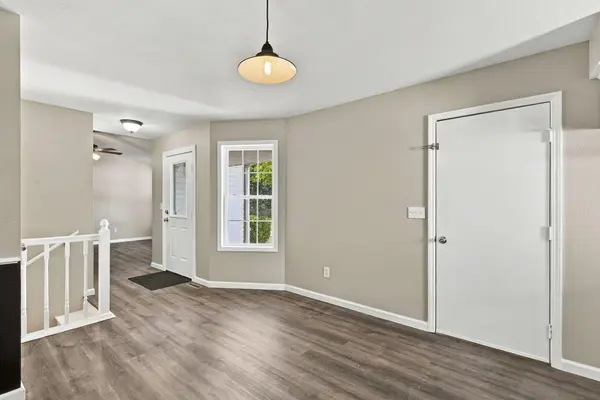
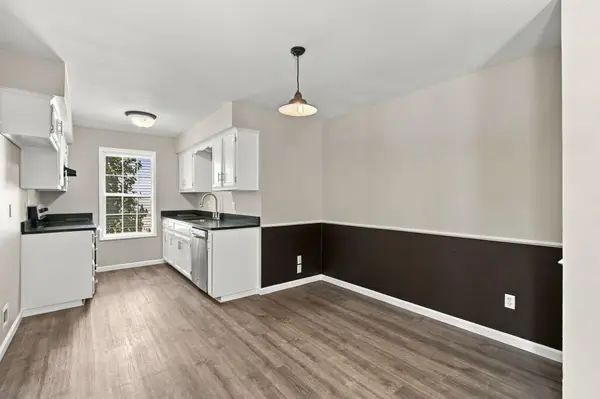
Freshly remodeled and tucked away at the end of a low-traffic street, this 3-bedroom split-level home in Ozark has the space, updates, and extras that are hard to find.Inside, the home has been updated throughout with all new flooring, granite countertops, remodeled bathrooms, fresh paint, new fixtures, and modern hardware. The main living room features tall ceilings that give the space an open, airy feel, while the second living area downstairs offers plenty of flexibility for a family room, game room, office, or additional entertaining space. The lower level also features a wet bar and a unique nook that could be transformed into a cozy reading or play area, or simply used for additional storage. The walk-out basement provides easy access to the backyard and patio.The outdoor space adds even more to the appeal. The large yard is fully enclosed with chain-link fencing and offers plenty of room for pets, children, or outdoor entertaining. A spacious patio makes a great spot for grilling, relaxing, or hosting friends.Need extra storage or workspace? The detached one-car garage/shop features a concrete floor and electricity, plus there is an additional shed building for even more storage. The oversized yard includes a separate circle drive for extra parking and No HOA fees.From the fresh updates and flexible living spaces to the fenced yard, walk-out basement, and detached shop, this home brings together the features that make everyday living both comfortable and functional. Come see everything this Ozark home has to offer and imagine how the space could work for you!

Location

State MO

County Christian

Area 2078

Direction From HWY 65 in Ozark, take HWY F (south st) Exit. Turn east and go to Selmore Rd. .Turn South on Selmore Rd. Turn west on Warren. Turn south on 14th St., last home on the left.

Rooms

Other Rooms Living Areas (2)

Basement Walk-Out Access, Finished, Partial

Dining Room Kitchen/Dining Combo

Interior

Interior Features Wet Bar, W/D Hookup, Granite Counters, High Ceilings, Walk-In Closet(s), Walk-in Shower

Heating Heat Pump, Central

Cooling Central Air, Ceiling Fan(s)

Flooring Carpet, Tile, Laminate

Fireplace No

Appliance Dishwasher, Gas Water Heater, Free-Standing Electric Oven, Disposal

Heat Source Heat Pump, Central

Laundry In Basement

Exterior

Exterior Feature Rain Gutters

Parking Features Circular Driveway, Paved, Garage Faces Front, Garage Door Opener, Driveway

Garage Spaces 3.0

Fence Privacy, Chain Link

Waterfront Description None

View City

Roof Type Composition,Shingle

Street Surface Asphalt

Garage Yes

Building

Lot Description Cul-De-Sac

Story 1

Foundation Brick/Mortar, Poured Concrete, Crawl Space, Slab

Sewer Public Sewer

Water City

Architectural Style Split Level

Structure Type Vinyl Siding

Construction Status No

Schools

Elementary Schools Oz South

Middle Schools Ozark

High Schools Ozark

Others

Association Rules None

Acceptable Financing Cash, VA, FHA, Conventional

Listing Terms Cash, VA, FHA, Conventional


Read Less Info
Listed by VIRIDIAN GROUP Keller Williams Local

Nearby Locations

GET MORE INFORMATION

Tim Hawley

Tim Hawley

+1(417) 323-2323

Owner - Lead Agent License ID: 2016007636

Owner - Lead Agent License ID: 2016007636

Name

Name

Phone*

Phone

Message