
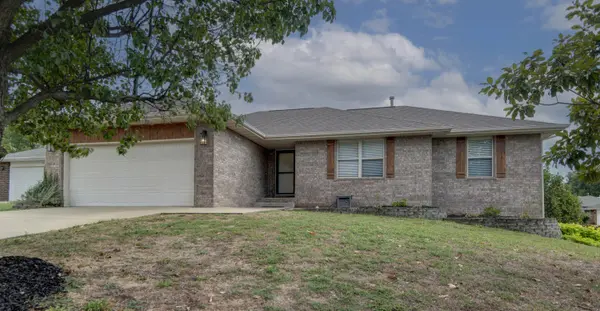
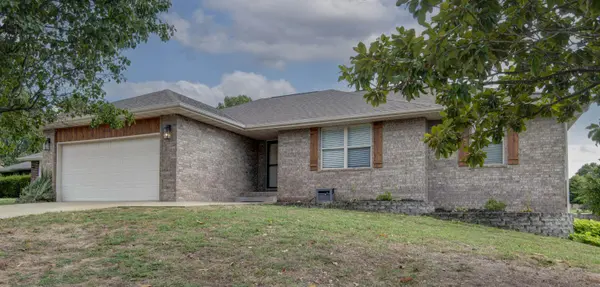

4626 S Falcon CT, Battlefield, MO 65619
REQUEST A TOUR If you would like to see this home without being there in person, select the "Virtual Tour" option and your agent will contact you to discuss available opportunities.
In-PersonVirtual Tour
$349,900
Est. payment /mo
4 Beds
3 Baths
2,868 SqFt
Save

UPDATED:

Key Details

Property Type Single Family Home

Sub Type Single Family Residence

Listing Status Active

Purchase Type For Sale

Square Footage 2,868 sqft

Price per Sqft $122

Subdivision Eagleridge Hts

MLS Listing ID SOM60335152

Style Traditional

Bedrooms 4

Full Baths 3

Construction Status No

Total Fin. Sqft 2868

Rental Info No

Year Built 2000

Annual Tax Amount $2,661

Tax Year 2025

Lot Size 0.270 Acres

Acres 0.27

Property Sub-Type Single Family Residence

Source somo

Property Description

This all brick walkout basement home soars above the rest! As you enter this move-in ready stunner, the soothing tones & low maintenance LVP flooring welcome you to a lovely family room with tray ceiling & woodburning fireplace. The kitchen has a semi-open concept with substanital pantry - plus all appliances stay - oven/range, dishwasher, microwave & refrigerator! Just down the hall is a main floor primary suite with private full bathroom attached & oversized walk-in closet. The main floor has 2 additional bedrooms & the 2nd full bathroom. As you travel downstairs, a large living room creates another opportunity for fun with a game room, home theatre & entertaining. The basement flex space was recently used as a home gym, but it would also be a great office, home school area, playroom, etc. The BIG bonus you have to see to believe is the 4th bedroom & Texas sized walk-in closet aka 'dressing room' area big enough for a couch/dresser etc. The 3rd full bathroom & laundry room complete your basement. Other perks of this home include: an attic fan perfect for these fall days, storm shelter area with extra storage space, washer & dryer stay, tons of natural light & a fully wood privacy fenced yard. Speaking of the backyard.... This corner lot provides a nice buffer as well as a larger area with double gate street access to your very own 25 x 20 shop! A unicorn in neighborhoods, this shop has metal siding, 2 roll top doors, concrete floor & electric. It also provides space to park your RV or boat. While outside, be sure to check out your 12 x12 deck, 24 x 12 partially covered concrete patio - perfect for a hot tub. Enjoy this convenient SW location close to highways, restaurants, shopping & within walking distance to Wire Road Brewery. You'll have lots to be thankful for this November as you settle in to your new home.

Location

State MO

County Greene

Area 2868

Direction Take 60/James River to the West Bypass/FF exit. Turn left onto W Farm Rd 172. Then turn right onto W Falcon Dr. Turn right onto Falcon Ct. Home is on the corner of W Falcon Dr and S Falcon Ct.

Rooms

Other Rooms Bedroom, Storm Shelter, Bonus Room, Pantry, Media Room, Living Areas (2), Family Room, Family Room - Down, Master Bedroom

Basement Walk-Out Access, Exterior Entry, Storage Space, Interior Entry, Finished, Full

Dining Room Kitchen/Dining Combo

Interior

Interior Features Walk-In Closet(s), Tray Ceiling(s), High Speed Internet

Heating Forced Air, Central

Cooling Attic Fan, Ceiling Fan(s), Central Air

Flooring Tile, Luxury Vinyl

Fireplaces Type Living Room, Wood Burning

Fireplace No

Appliance Dishwasher, Gas Water Heater, Free-Standing Electric Oven, Microwave, Refrigerator, Disposal

Heat Source Forced Air, Central

Laundry In Basement

Exterior

Exterior Feature Rain Gutters

Parking Features RV Access/Parking, Secured, Private, Garage Faces Front, Driveway, Boat

Garage Spaces 2.0

Fence Privacy, Full, Wood

Utilities Available Cable Available

Waterfront Description None

Roof Type Composition

Garage Yes

Building

Lot Description Corner Lot, Few Trees, Level, Landscaping, Cul-De-Sac

Story 1

Sewer Public Sewer

Water City

Architectural Style Traditional

Level or Stories One

Structure Type Brick Full

Construction Status No

Schools

Elementary Schools Sgf-Mcbride/Wilson'S Cre

Middle Schools Sgf-Cherokee

High Schools Sgf-Kickapoo

Others

Association Rules None

Acceptable Financing Cash, VA, FHA, Conventional

Listing Terms Cash, VA, FHA, Conventional


Read Less Info
Listed by Jeanna Callahan Century 21 Integrity Group

Nearby Locations

GET MORE INFORMATION

Tim Hawley

Tim Hawley

+1(417) 323-2323

Owner - Lead Agent License ID: 2016007636

Owner - Lead Agent License ID: 2016007636

Name

Name

Phone*

Phone

Message