
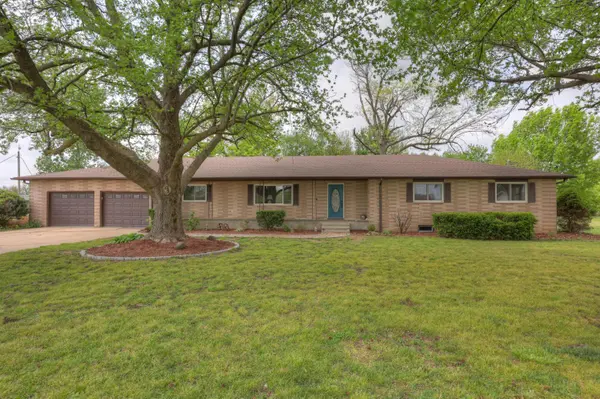
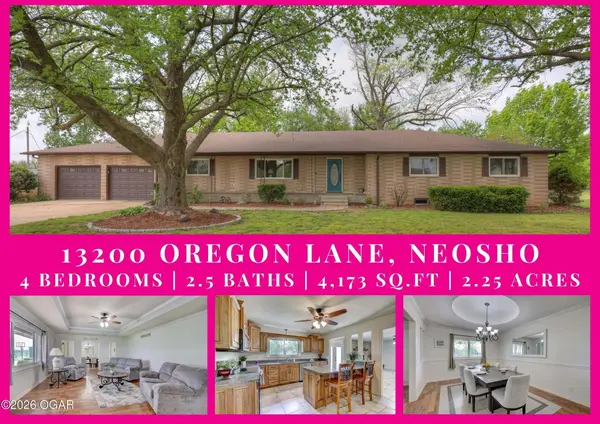
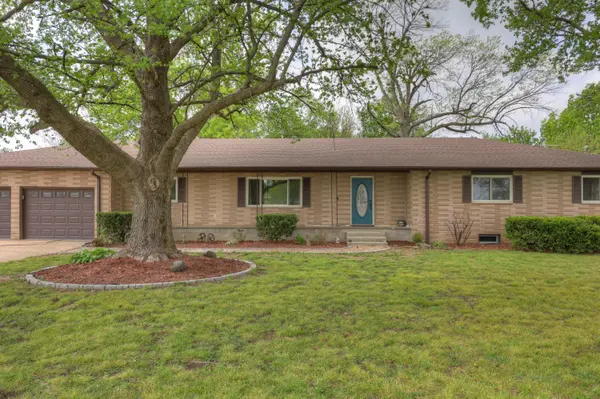

13200 Oregon LN, Neosho, MO 64850
REQUEST A TOUR If you would like to see this home without being there in person, select the "Virtual Tour" option and your agent will contact you to discuss available opportunities.
In-PersonVirtual Tour
$375,000
Est. payment /mo
3 Beds
2 Baths
4,173 SqFt
Save

UPDATED:

Key Details

Property Type Single Family Home

Sub Type Single Family Residence

Listing Status Active

Purchase Type For Sale

Square Footage 4,173 sqft

Price per Sqft $89

Subdivision Newton-Not In List

MLS Listing ID SOM60335085

Bedrooms 3

Full Baths 1

Half Baths 1

Construction Status No

Total Fin. Sqft 4173

Rental Info No

Year Built 1970

Annual Tax Amount $2,244

Tax Year 2025

Lot Size 2.250 Acres

Acres 2.25

Property Sub-Type Single Family Residence

Source somo

Property Description

LISTED WELL BELOW APPRAISED VALUE. 13200 Oregon is a 4-bedroom, 2.5-bath home, with 4,173 sq ft of living space and an attached 2 car garage. Best of all, it's located on 2.25 acres and a quiet dead-end street. It was extensively remodeled and features custom hickory cabinets by Kabinet Korner, granite countertops, updated lighting, doors, trim, hardwood and tile flooring, and custom raised ceilings. The main level offers 2,736 sq ft with a living room, family room with a wood burning fireplace, dining room, breakfast nook, laundry/mud room, 4 bedrooms, and 2.5 bathrooms. The large kitchen has an island and large pantries on each side of the fridge. The fourth bedroom has its own private bathroom and exterior entrance, making it a good option for a guest suite, in-law suite or home office. The finished basement includes a large living area with an electric fireplace, bonus room that could be a bedroom or office, concrete storm shelter, and approximately 1,000 additional sq ft of heated and cooled space (not included in the square footage) that could be used for a home theater, gym, game room, homeschool area or additional storage. Other features include a reverse osmosis system at the kitchen sink, a HEPA rated HVAC with enhanced filtration and an owned 1,000-gallon propane tank. Outside, the 2.25-acre property includes mature trees, several fruit trees, a storage shed and a fenced area for pets. It's located just outside of town with convenient access to shopping, restaurants and other amenities.

Location

State MO

County Newton

Area 4173

Direction South on 59 Hwy TO 86 Hwy. Left on 86 to first road on left (Oregon). Left on Oregon to first house on left.

Rooms

Basement Finished, Full

Dining Room Formal Dining, Dining Room

Interior

Interior Features Walk-in Shower, Crown Molding, Granite Counters, Walk-In Closet(s), W/D Hookup, Cathedral Ceiling(s)

Heating Central, Fireplace(s)

Cooling Central Air, Ceiling Fan(s)

Flooring Carpet, Tile, Hardwood

Fireplaces Type Electric, Wood Burning

Fireplace No

Appliance Dishwasher, Free-Standing Electric Oven, Refrigerator, Microwave

Heat Source Central, Fireplace(s)

Exterior

Garage Spaces 2.0

Fence Partial

Waterfront Description None

Garage Yes

Building

Story 2

Foundation Poured Concrete

Sewer Septic Tank

Water Community Well

Level or Stories Two

Construction Status No

Schools

Elementary Schools Granby

Middle Schools Granby

High Schools East Newton

Others

Association Rules None


Read Less Info
Listed by Brian Pink Keller Williams Realty Elevate

Nearby Locations

GET MORE INFORMATION

Tim Hawley

Tim Hawley

+1(417) 323-2323

Owner - Lead Agent License ID: 2016007636

Owner - Lead Agent License ID: 2016007636

Name

Name

Phone*

Phone

Message