
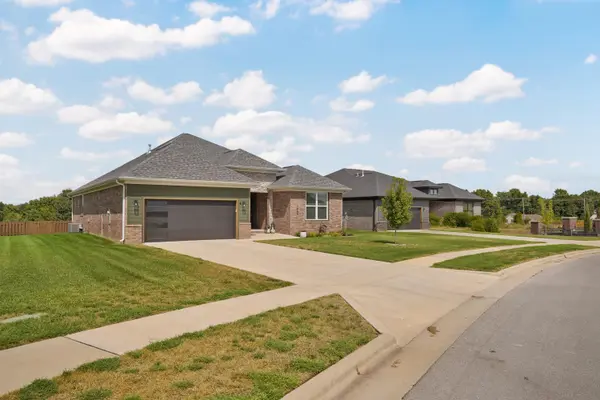

1065 W Gaslight DR, Springfield, MO 65810
REQUEST A TOUR If you would like to see this home without being there in person, select the "Virtual Tour" option and your agent will contact you to discuss available opportunities.
In-PersonVirtual Tour
$460,000
Est. payment /mo
3 Beds
2 Baths
1,951 SqFt
Save

UPDATED:

Key Details

Property Type Single Family Home

Sub Type Single Family Residence

Listing Status Active

Purchase Type For Sale

Square Footage 1,951 sqft

Price per Sqft $235

Subdivision Lions Gate

MLS Listing ID SOM60333749

Style Ranch

Bedrooms 3

Full Baths 2

Construction Status No

HOA Fees $922

Total Fin. Sqft 1951

Rental Info No

Year Built 2024

Annual Tax Amount $3,745

Tax Year 2025

Lot Size 0.320 Acres

Acres 0.32

Property Sub-Type Single Family Residence

Source somo

Property Description

Welcome to easy, elegant living in the sought-after gated community of Lions Gate, located in the desirable Kickapoo School District. This beautifully designed home offers three bedrooms PLUS a dedicated flex room with French doors--giving you that valuable extra space for a home office, den, playroom or whatever fits your lifestyle, without sacrificing one of the bedrooms. From the brick, stone and Hardie board front elevation, with brick wrapping the remainder of the exterior, to the crisp white-on-white interior, this home feels fresh, polished and thoughtfully designed from the moment you walk through the door. Luxury vinyl plank flooring flows from the entry through the main living spaces, bathrooms and flex room, creating a seamless feel throughout the home. The bright, inviting kitchen features an abundance of trendy white cabinetry, upgraded appliances, quartz countertops and a large center island with plenty of room to gather. Even the walk-in pantry continues the LVP flooring for a clean, finished look. The kitchen opens naturally to the dining area and living room, where an electric fireplace adds warmth and character to the space.The dedicated flex room, located just off the main living area behind French doors, gives you options. Need a private home office? Absolutely. Prefer a reading room, hobby space, playroom or additional sitting area? It can easily adapt as your needs change. Just off the garage, a thoughtfully designed mudroom/drop zone features built-in storage and seating--the perfect landing spot for shoes, bags and everything that tends to follow you through the door. All three bedrooms are comfortably carpeted, including a spacious primary suite designed for a little relaxation at the end of the day. The ensuite features dual sinks with quartz countertops, a walk-in shower, freestanding soaking tub and a generous walk-in closet finished with wood built-ins.And then there's the garage.Technically, it's a 2.5-car garage-

Location

State MO

County Greene

Area 1951

Direction Take Farm Road 186 to S. Parkhill Ave. Turn South on Parkhill and then right on Gaslight Dr. Home is the second house on the right.

Rooms

Other Rooms Office

Dining Room Kitchen/Dining Combo

Interior

Interior Features Quartz Counters

Heating Central

Cooling Central Air

Flooring Carpet, Luxury Vinyl

Fireplaces Type Electric

Fireplace No

Appliance Gas Cooktop, Built-In Gas Oven, Microwave, Disposal, Dishwasher

Heat Source Central

Laundry Main Floor

Exterior

Garage Spaces 2.5

Pool Community

Waterfront Description None

Garage Yes

Building

Story 1

Sewer Public Sewer

Water City

Architectural Style Ranch

Level or Stories One

Construction Status No

Schools

Elementary Schools Sgf-Wanda Gray/Wilsons

Middle Schools Sgf-Cherokee

High Schools Sgf-Kickapoo

Others

Association Rules HOA


Read Less Info
Listed by Brenda Essary Jenni Cully & Associates, LLC

Nearby Locations

GET MORE INFORMATION

Tim Hawley

Tim Hawley

+1(417) 323-2323

Owner - Lead Agent License ID: 2016007636

Owner - Lead Agent License ID: 2016007636

Name

Name

Phone*

Phone

Message